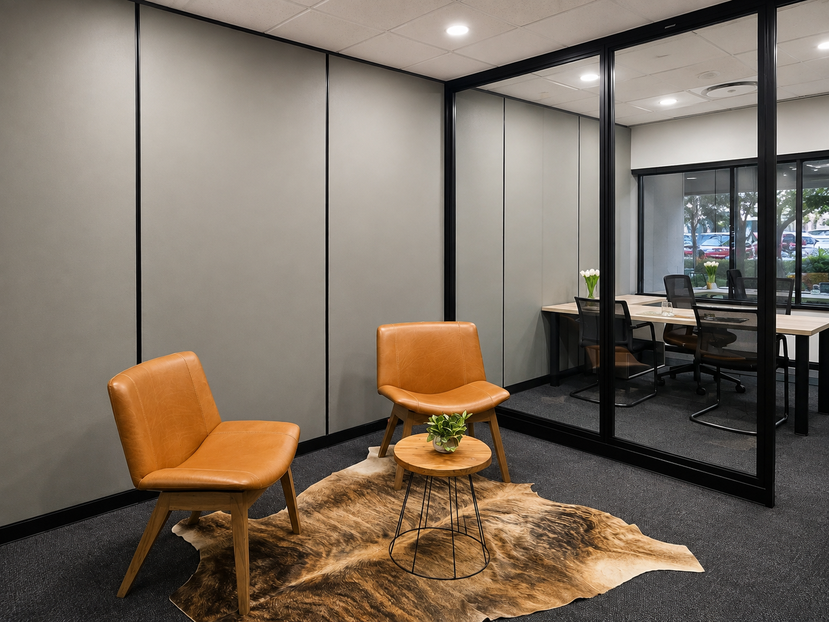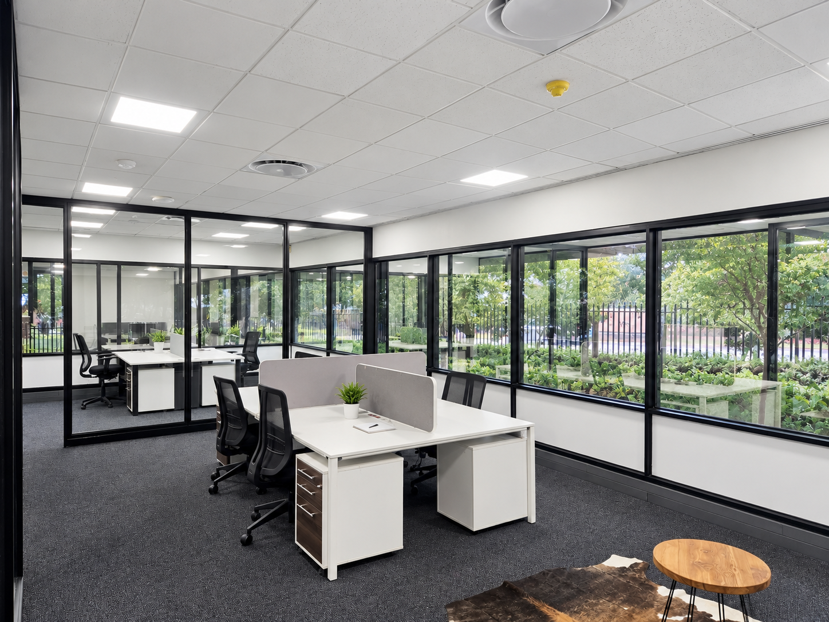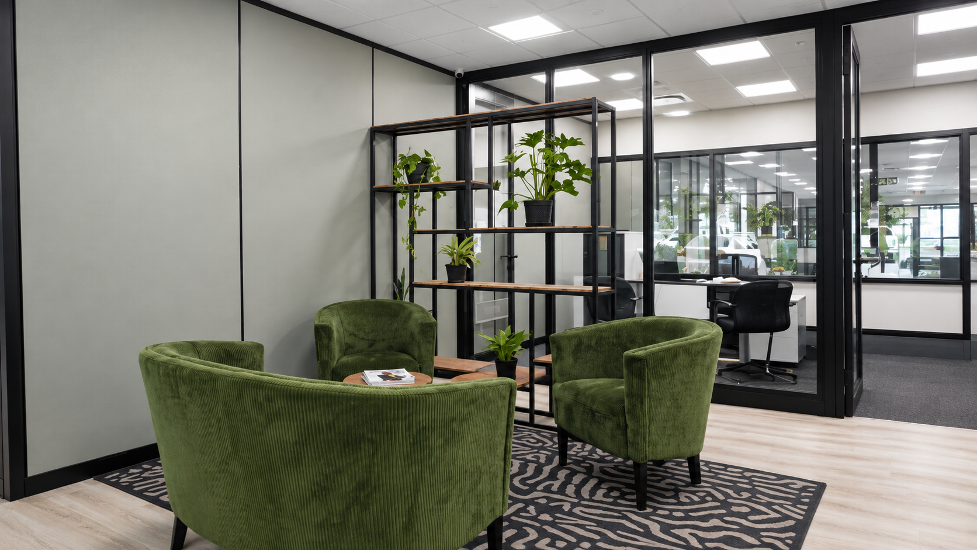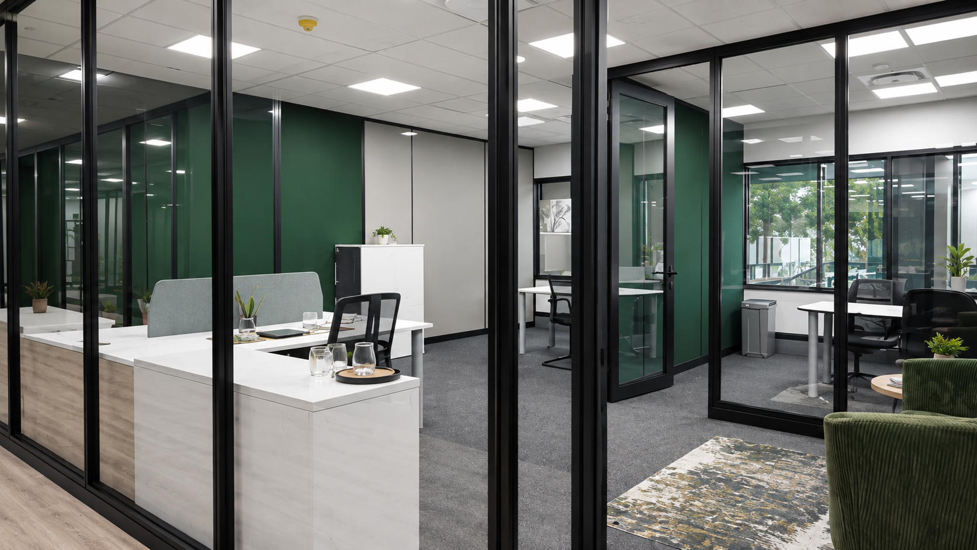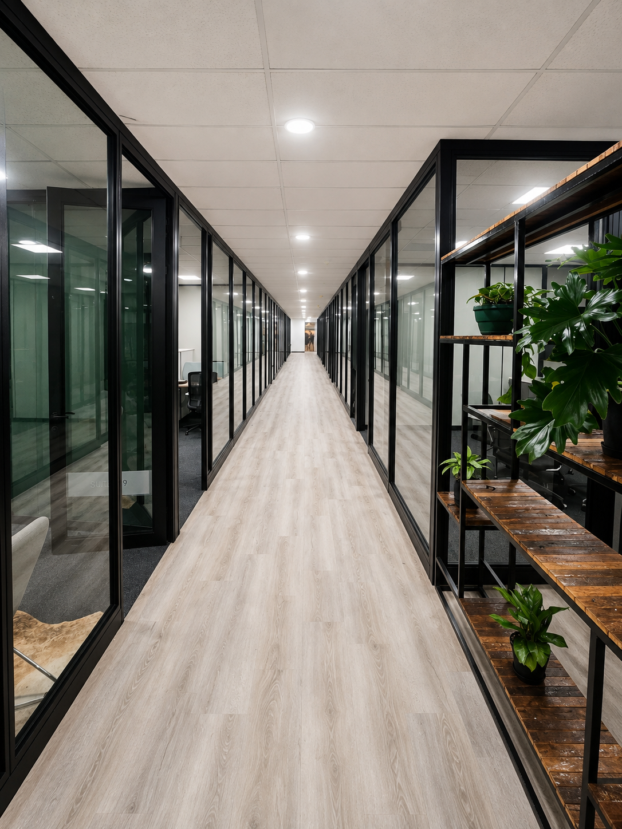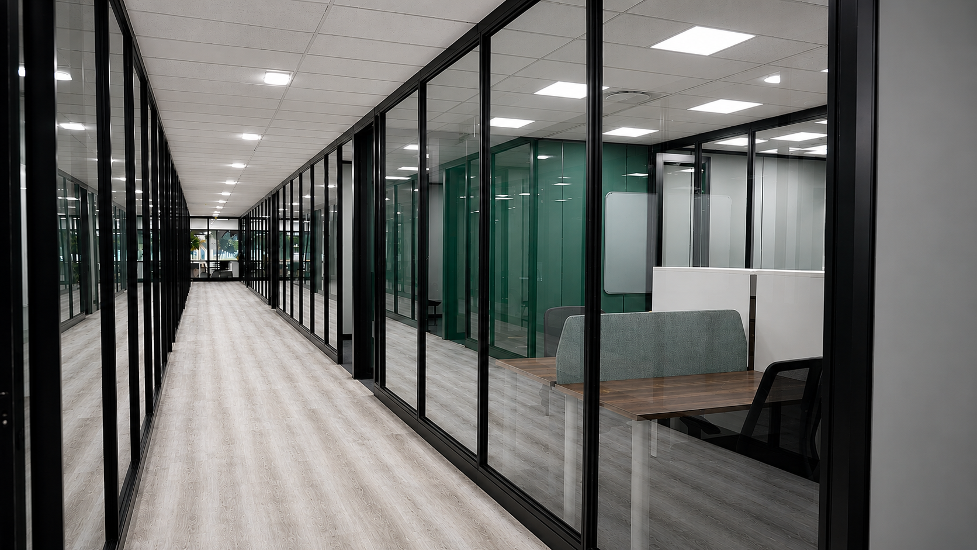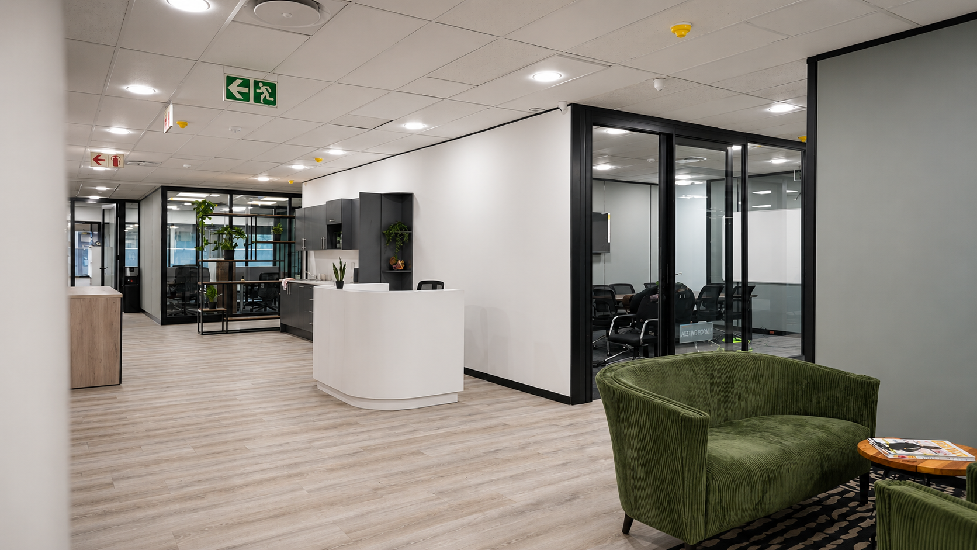
Some buildings are remembered for their history. Others become known for what they become. This iconic building known as The Interchange is entering a new chapter—one defined by innovation, adaptability, and the evolving needs of modern business. As specialists in premium demountable and relocatable partitioning systems, we’re helping shape commercial environments that are flexible, efficient, and built for the future. This is the story of one remarkable transformation.
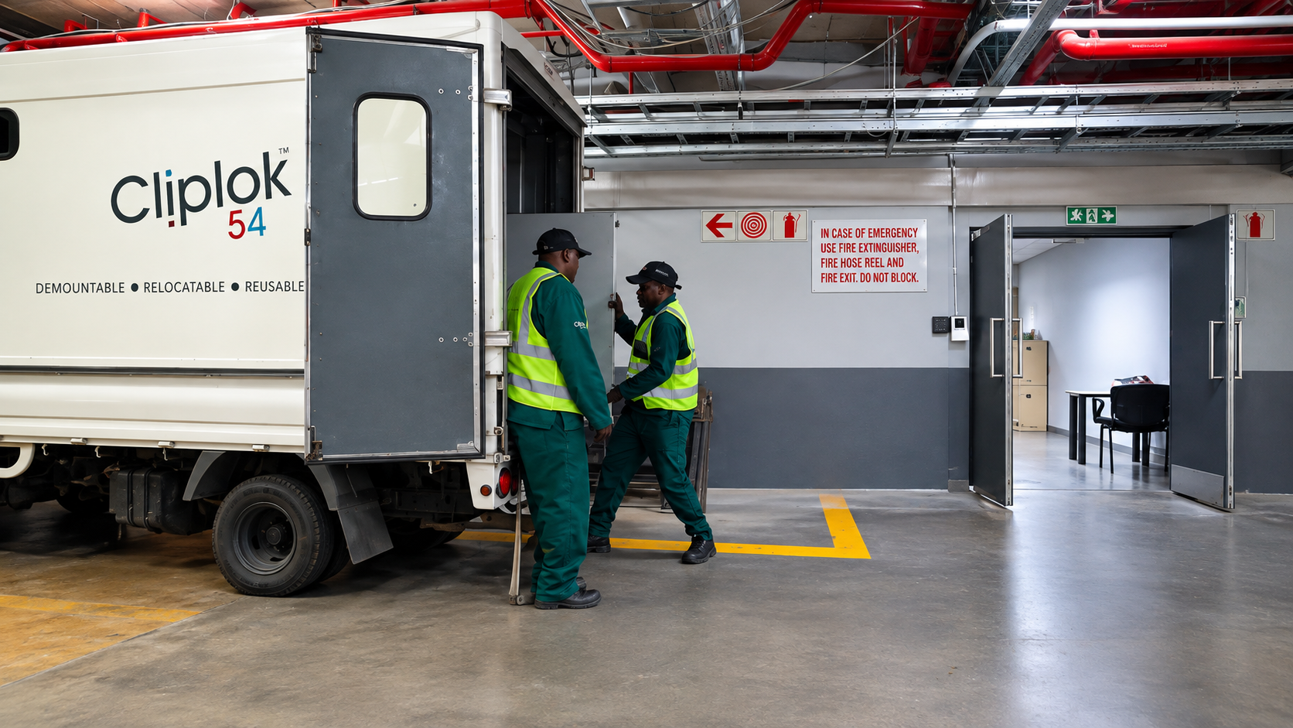
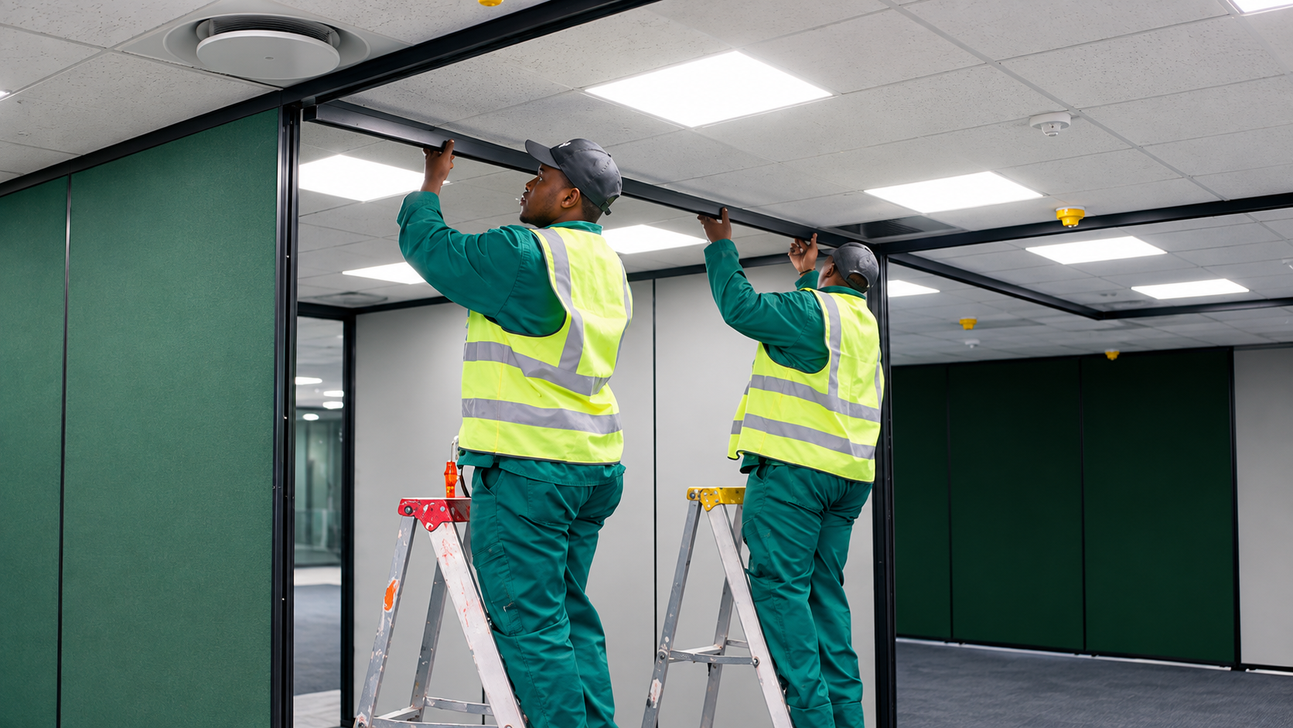
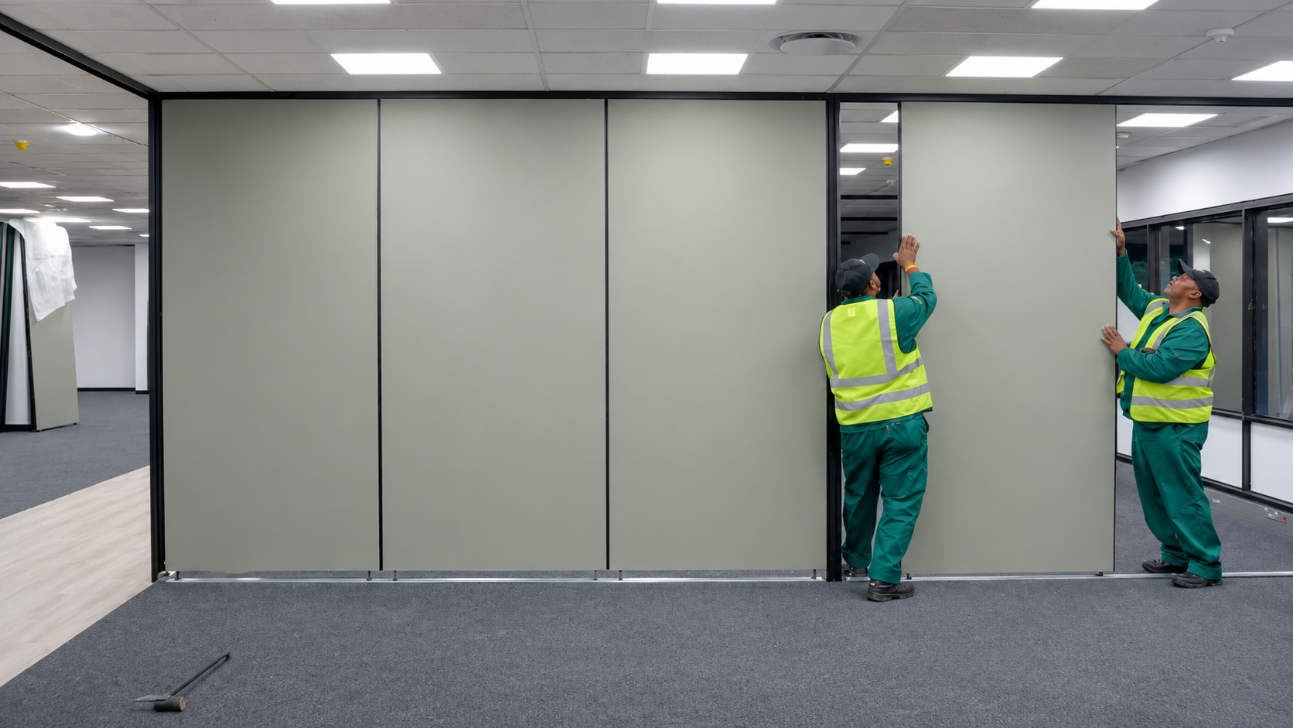
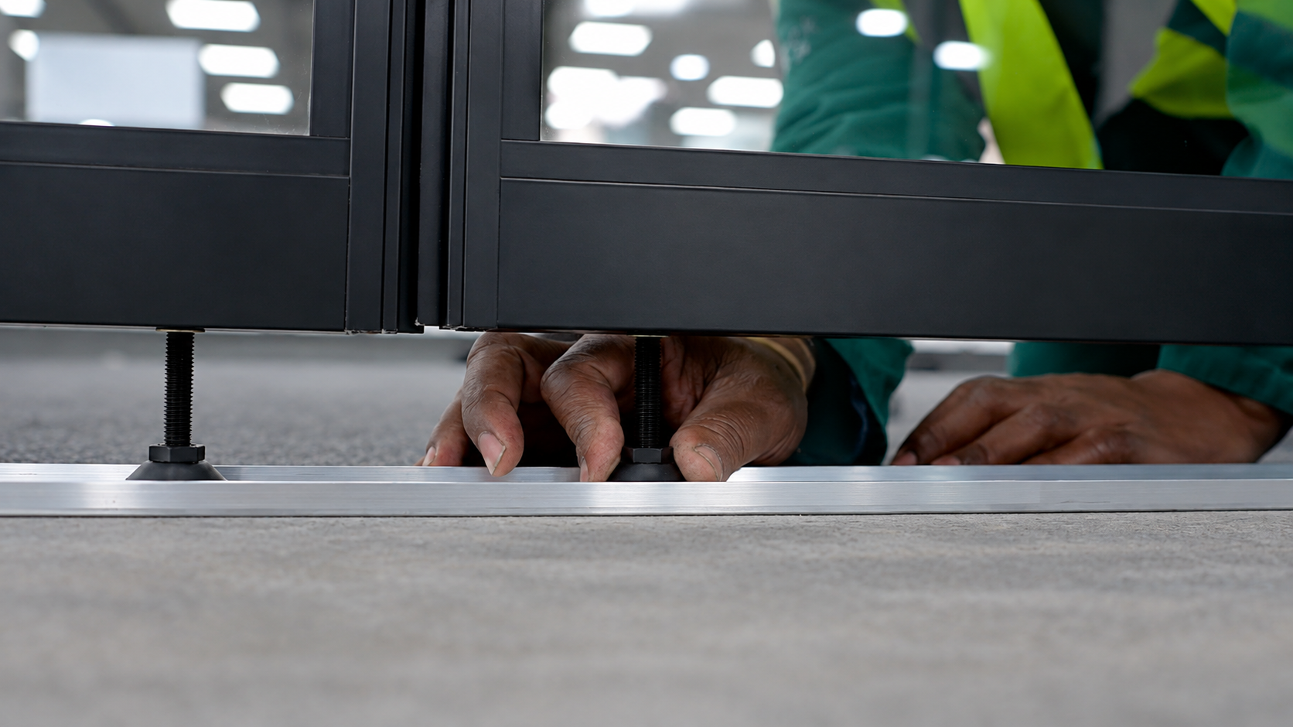
Powering this transformation is the Cliplok 54 premium demountable and relocatable floor-to-ceiling partitioning system.
Client:
Manufacturers and Installers:
Cliplok54 Products:
Location:
Project Duration:
Redefine Properties
Network Space
Cliplok 54
Floor-to-Ceiling Panels: Upholstered and Glass
Sliding Door System
Single Hinged Glass Doors
Bedfordview, South Africa
May 2026 – June 2026
PROJECT REQUIREMENTS
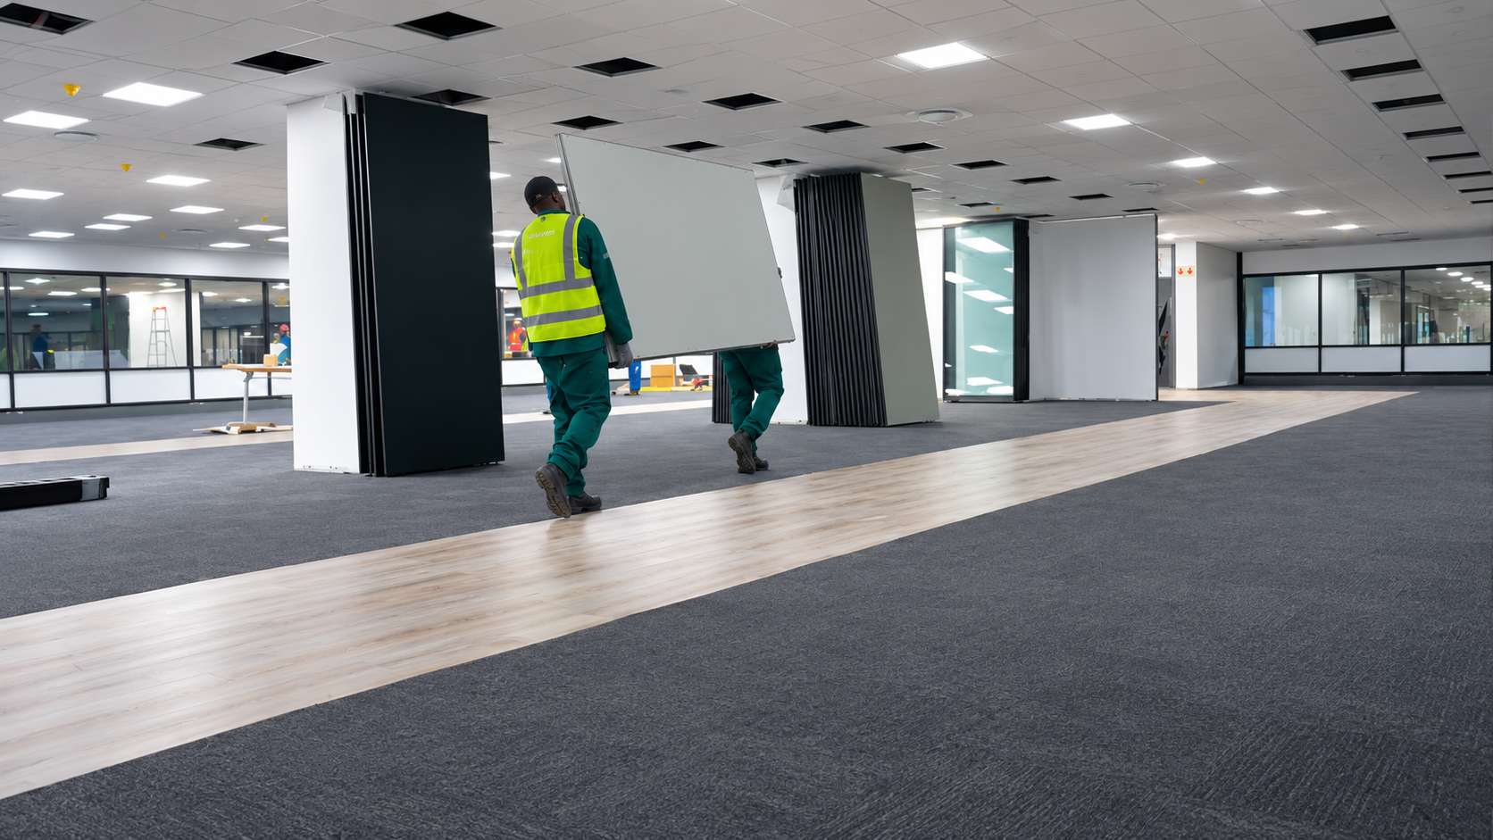
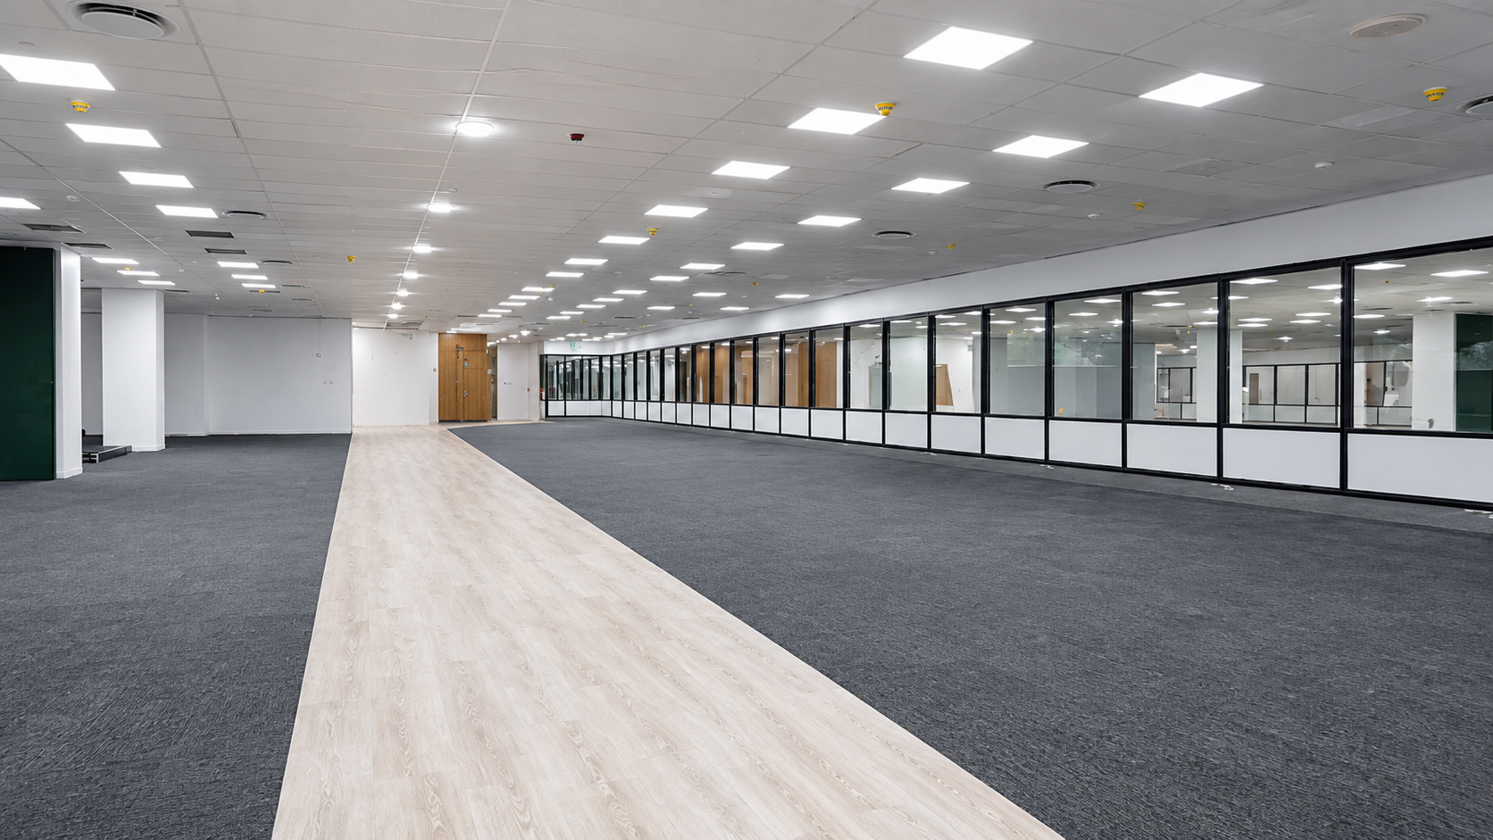
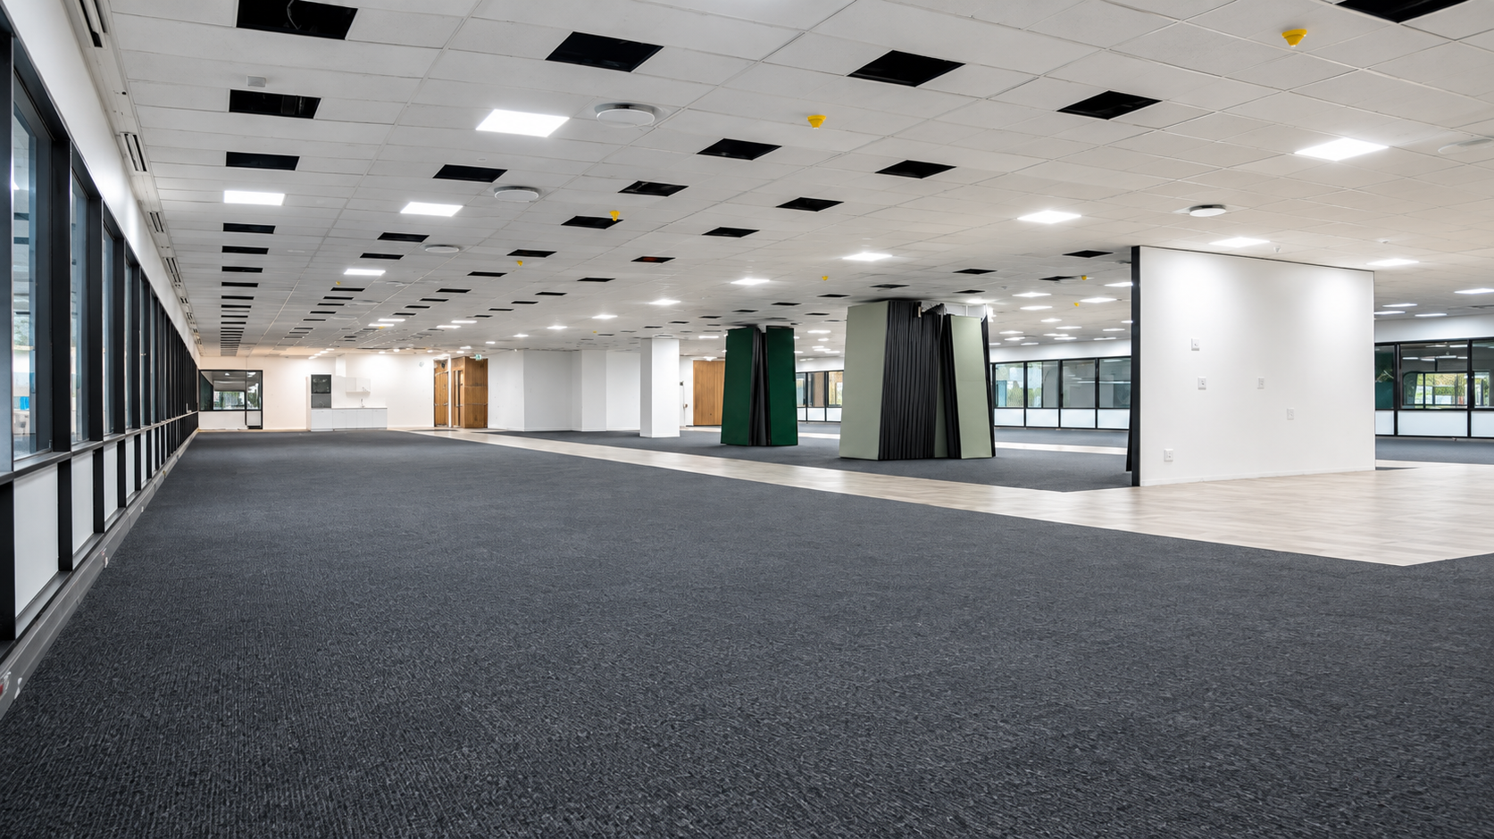
Redefine Properties appointed Cliplok 54 to transform an existing empty “white box” space into a modern, functional workplace for Network Space SA. The objective was to maximise the available space and create a range of fully, reusable serviced office suites that would meet the needs of their current tenants and could evolve with future requirements.

THE PROCESS
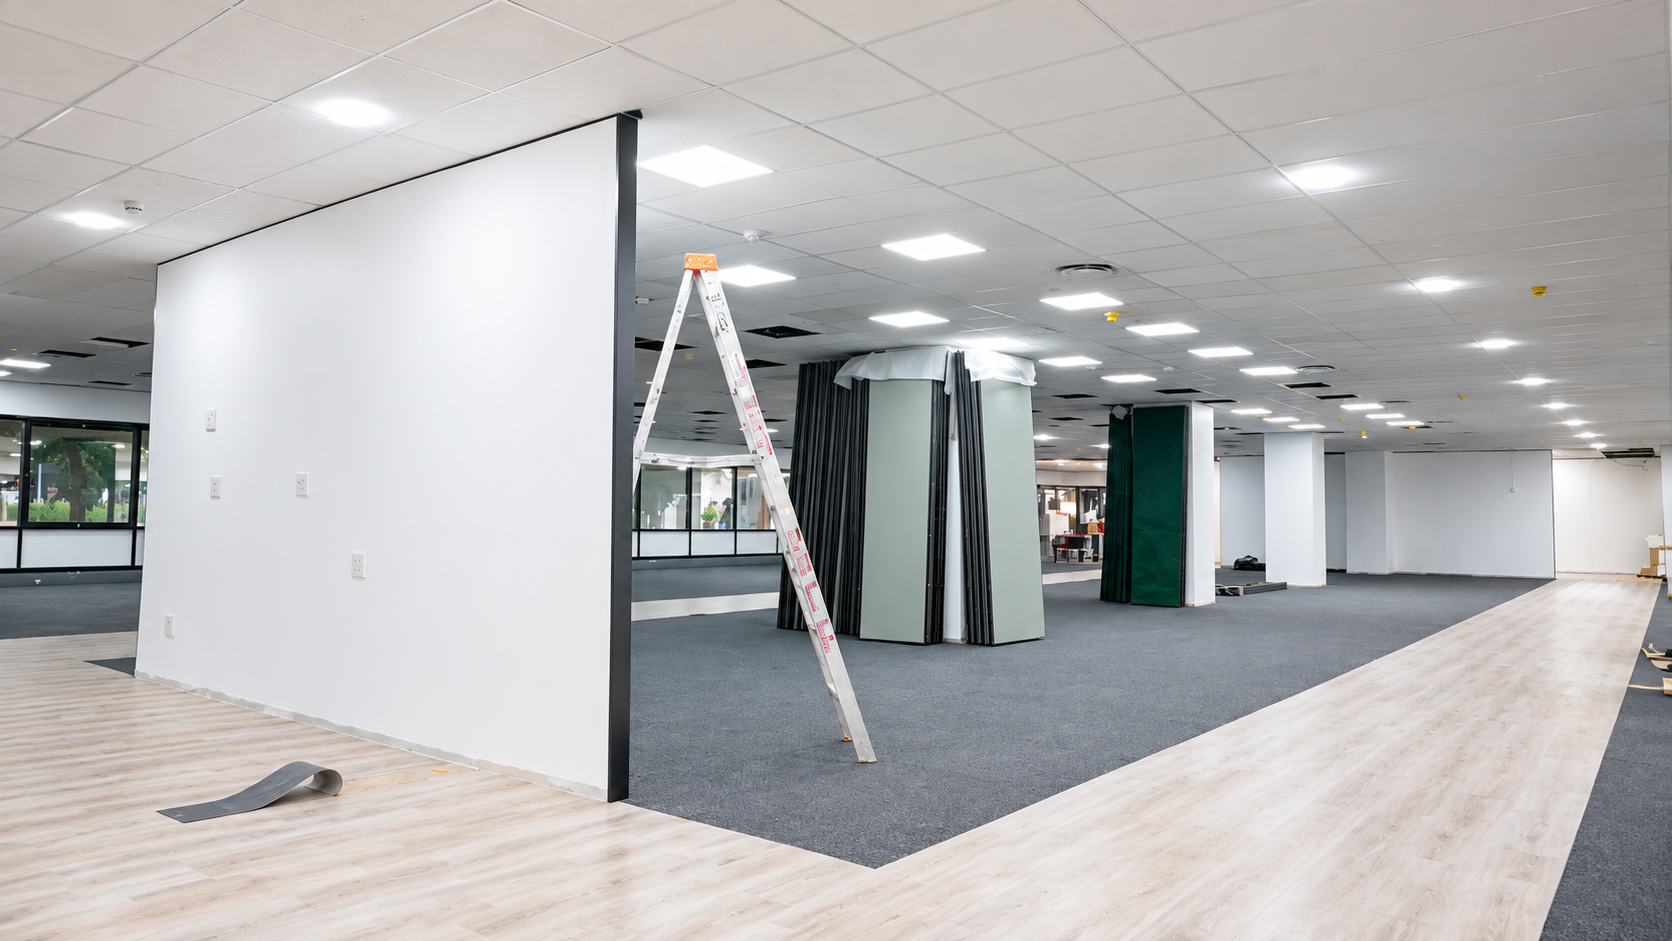
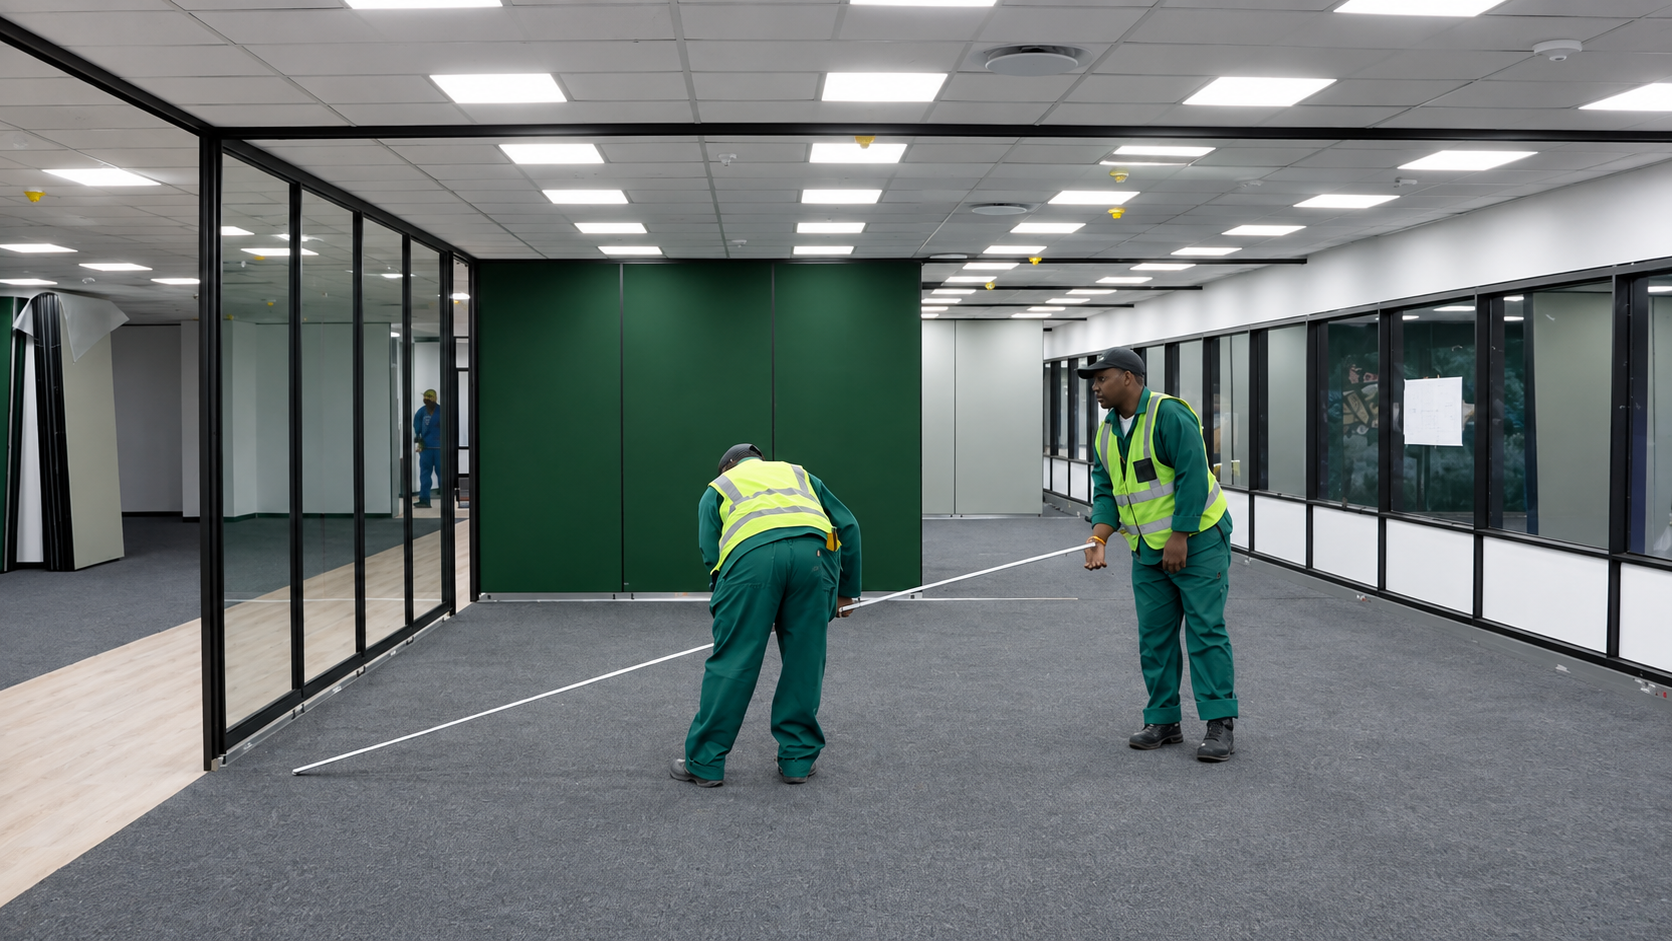
We were provided with an initial concept floor plan and conducted a detailed site measurement and assessment to understand the space and its potential. Using these measurements, we developed a detailed floor plan for 34 fully serviced office suites, incorporating our design expertise and recommendations to optimise the layout, functionality and flow of the space.
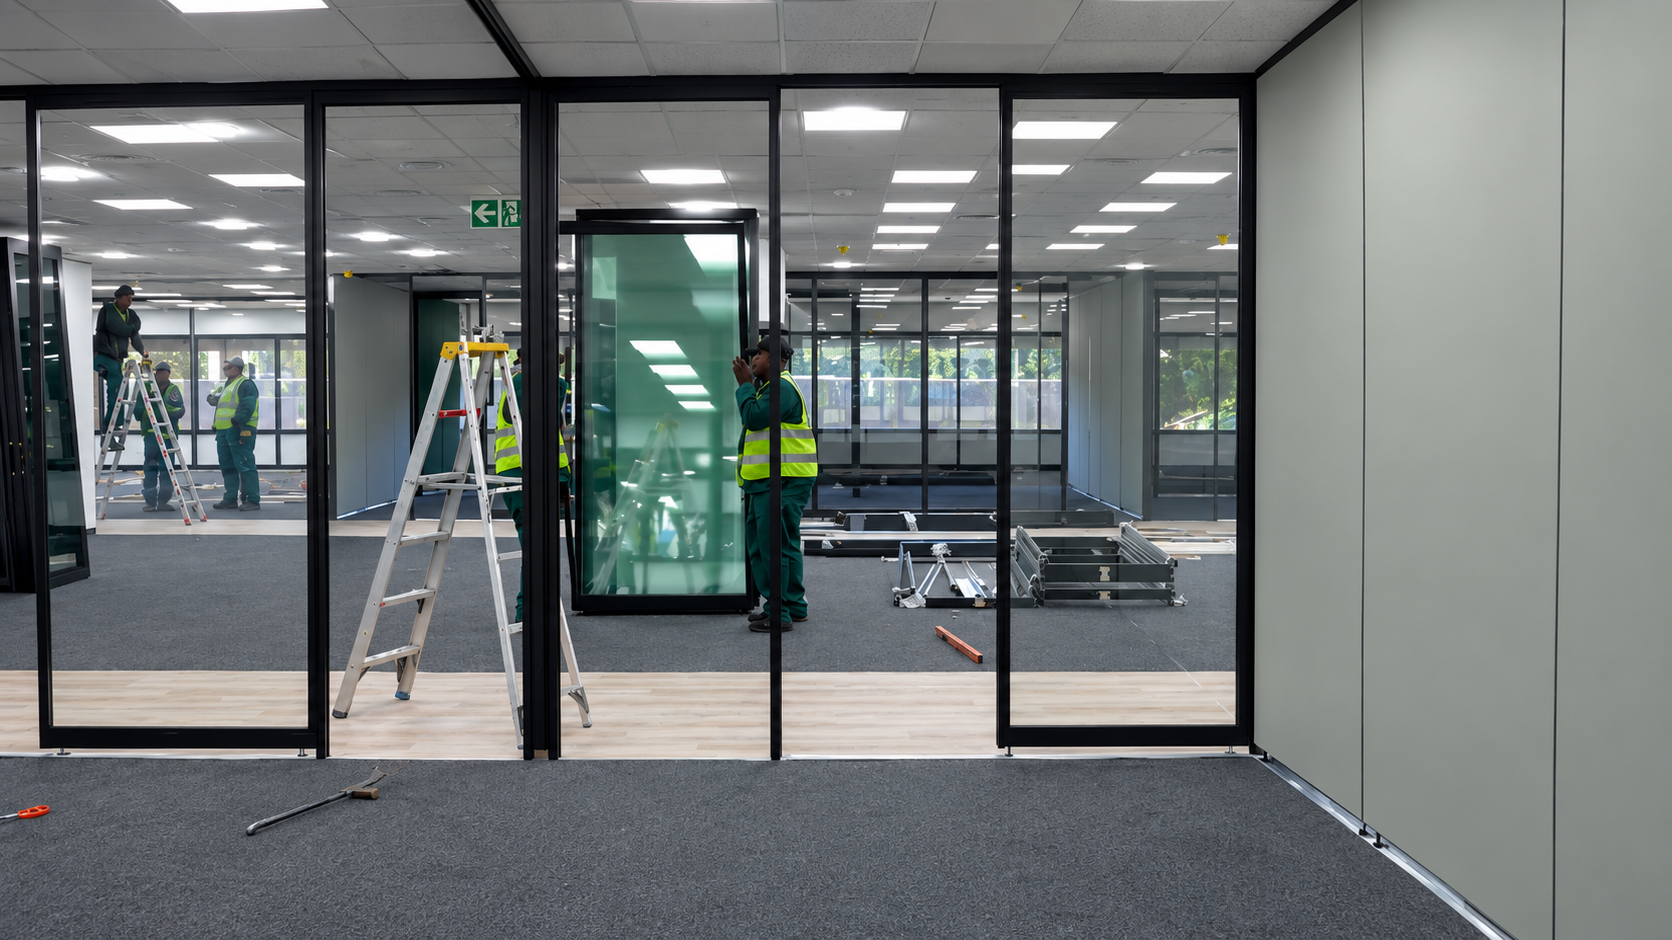
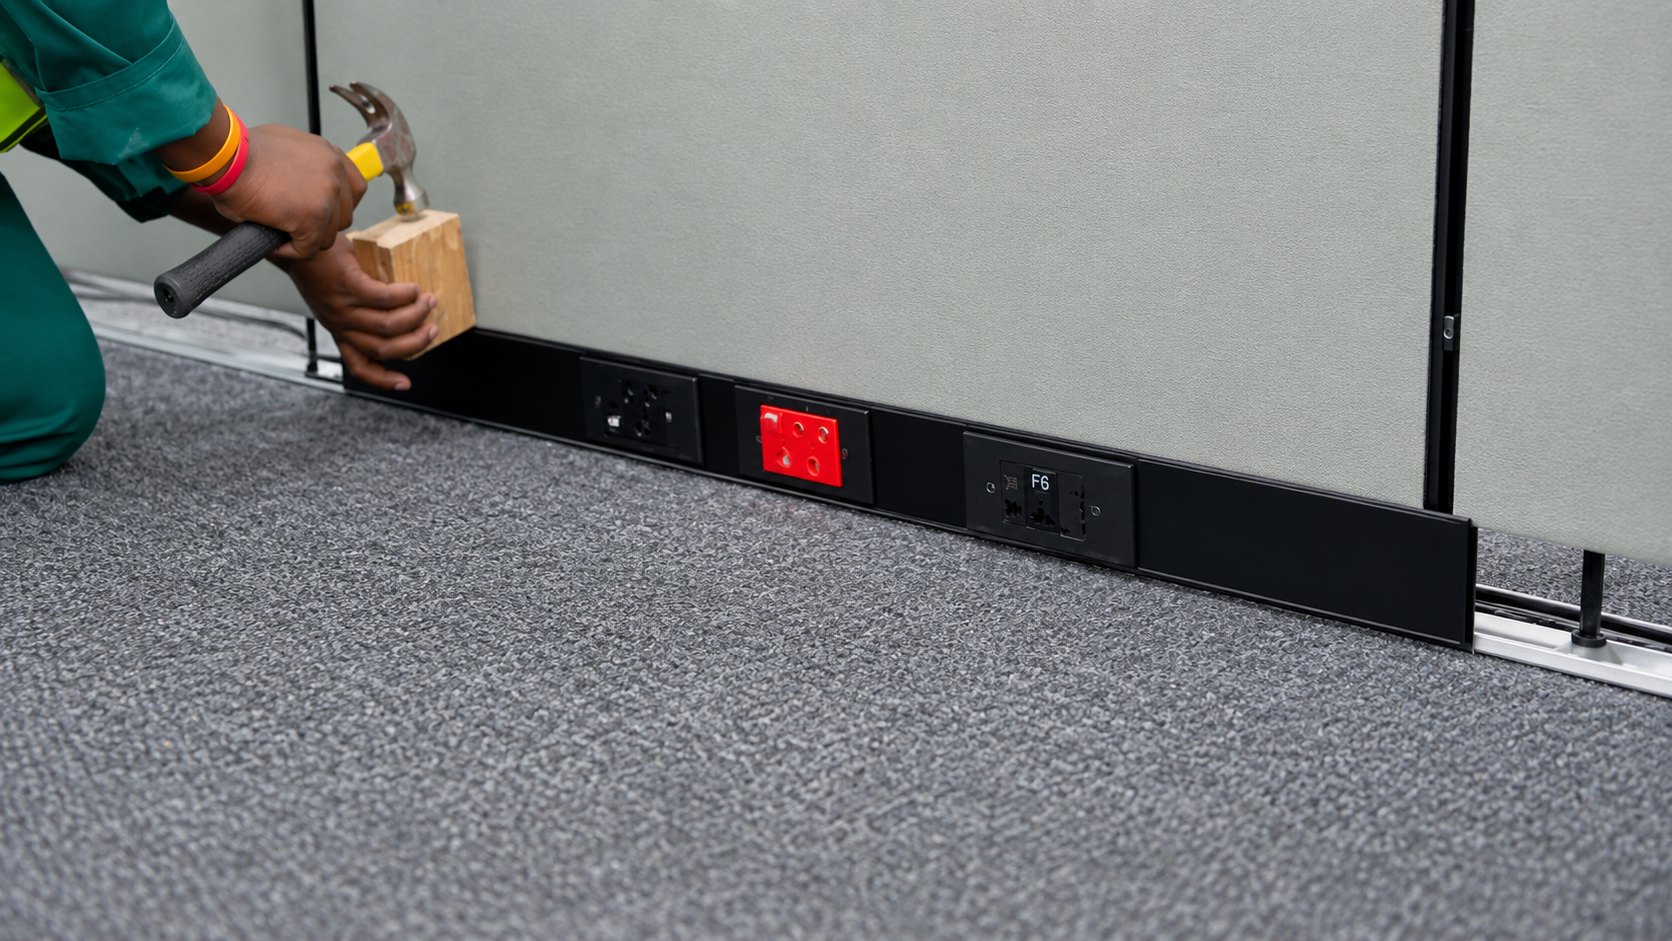
THE CLIPLOK 54 SOLUTION
The result was a thoughtfully planned office environment comprising 34 fully serviced suites, designed to make efficient use of the available space while creating a professional, comfortable and flexible workplace for Network Space SA and its tenants.